Property photo 1
Property photo 2
Property photo 3
Property photo 4
Property photo 5
4 Beds
7 Baths
9,789 sqft

$13,475,000

3246 E HORSEHEAD PEAK DR, Heber City UT, 84032

Price per sqft$1,376.55
Built in2021
Property size9,789 sqft
Property typeResidential

Overview

Active

Listed May 12, 2026

Updated 3 weeks ago

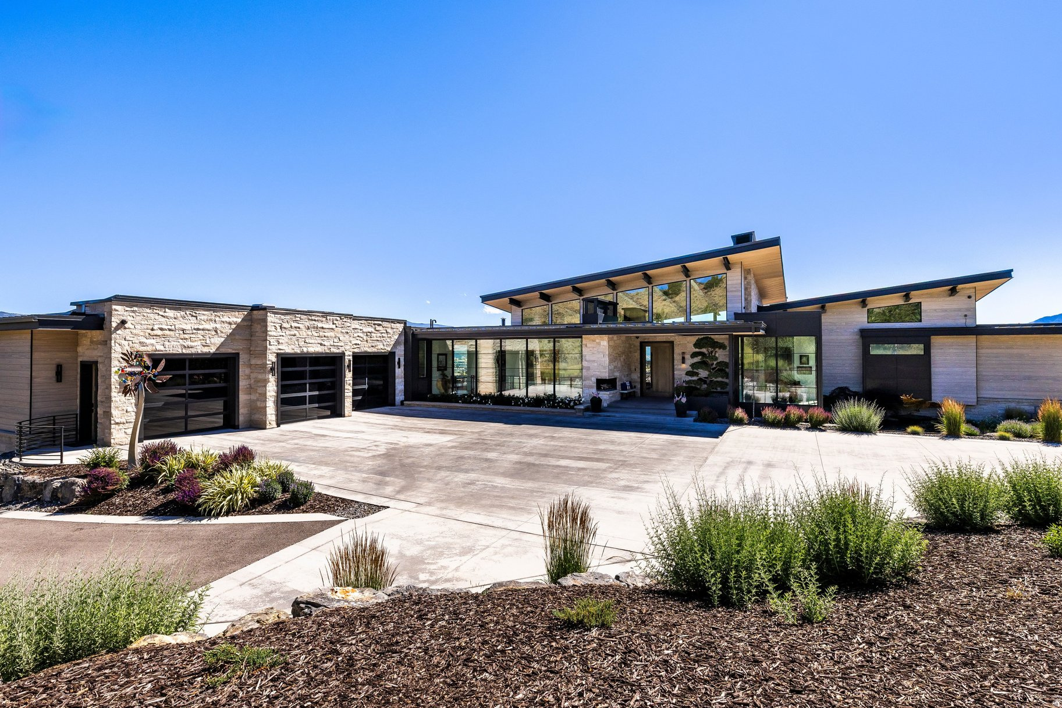
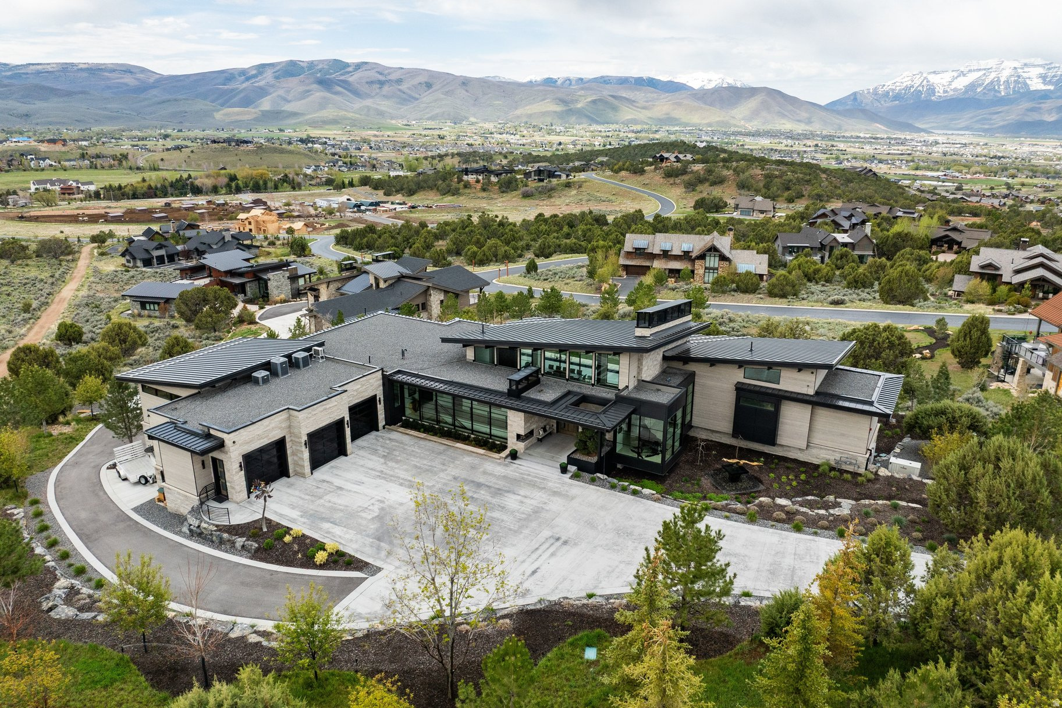
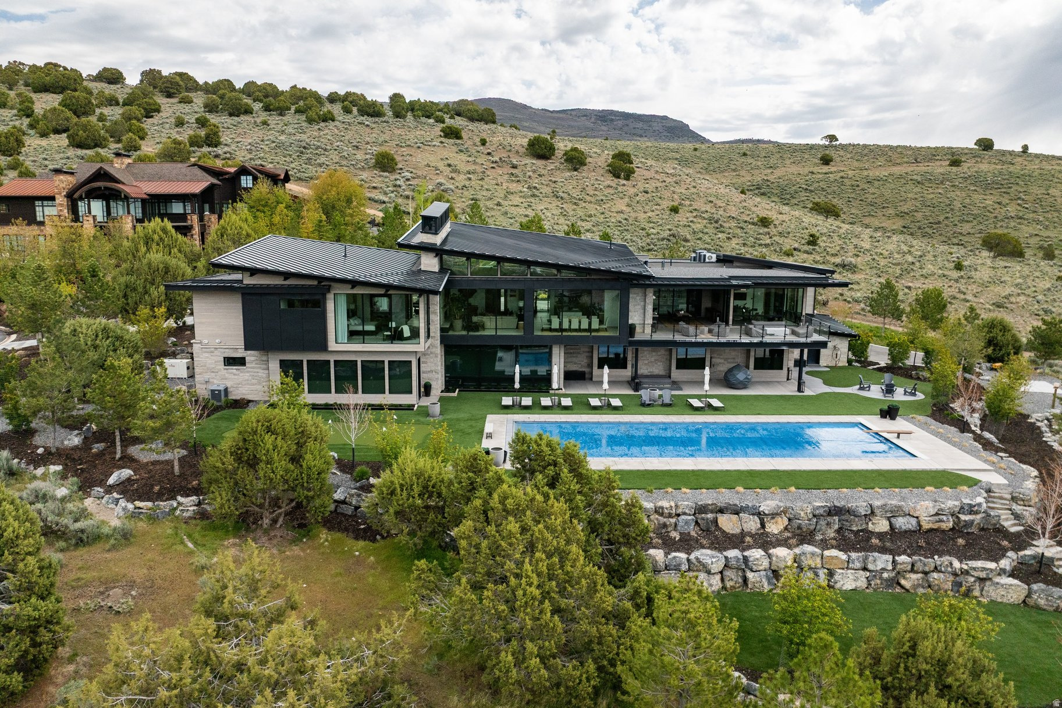
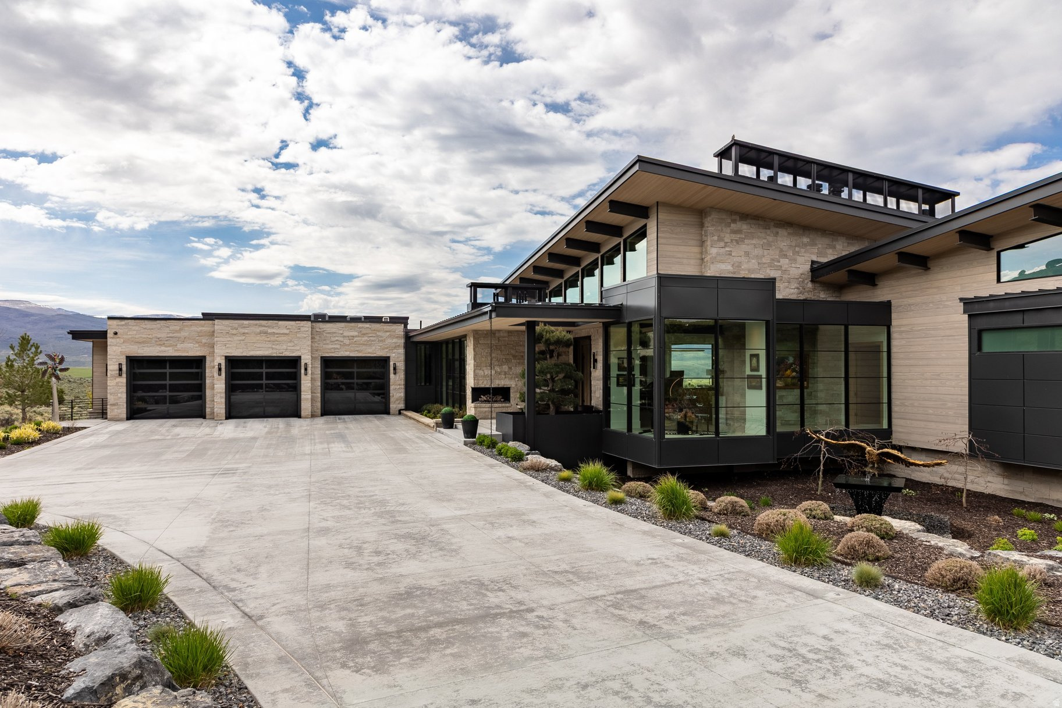
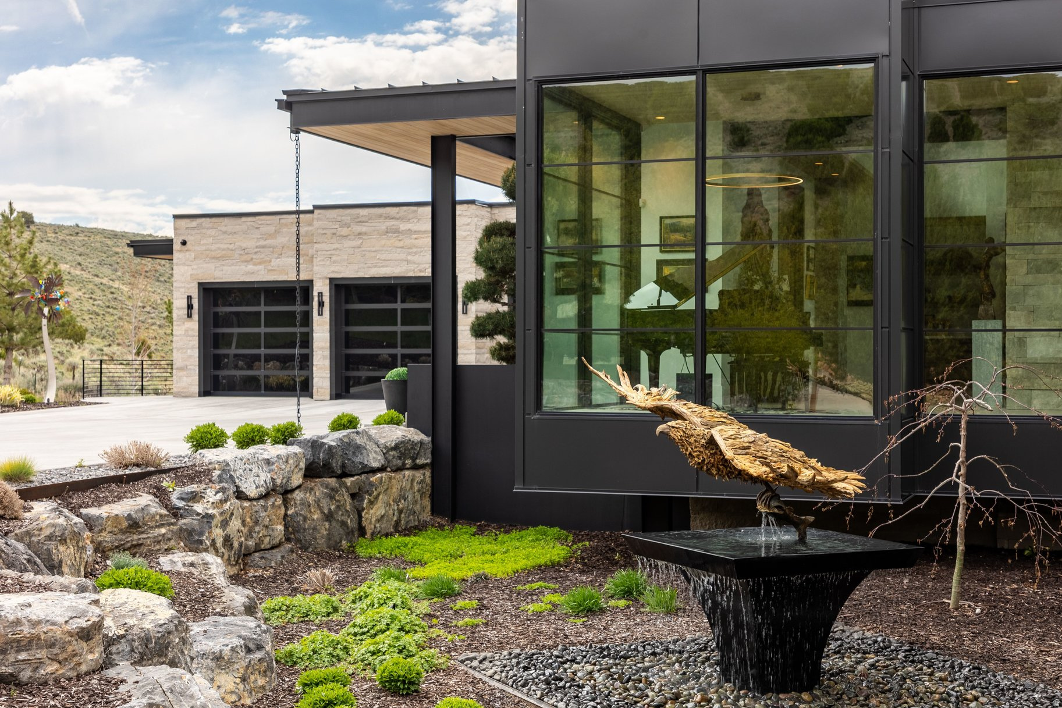
This custom architectural masterpiece, designed by Michael Upwall and built by Phelps Construction, sits on 1.93 acres with stunning west-facing views of Mt. Timanogos. Access is available to a full golf membership at Red Ledges with deposit. The residence showcases commercial-grade construction with full-stack imported stone, custom metal trim, and a two-dimensional roof that maximizes the property. Oversized hallways and doorways, an elevator, and 12' lower-level ceilings provide exceptional quality and accessibility. Inside, the dramatic great room features floor-to-ceiling windows, white oak flooring, invisible surround sound, and a striking full-length concrete and steel hearth fireplace. The gourmet kitchen offers Wolf, Sub-Zero, and Cove appliances, including a 60'' dual-fuel range, flowing into 1,100 sq ft of covered al fresco dining with a Wolf outdoor kitchen, gas firepit, and soft-serve ice cream machine. The lavish master suite includes a steam shower, sauna, free-standing tub, and massive custom closet system. Additional highlights include a 12-seat theater with premium sound system, fully equipped gym, and multiple guest suites. Outdoor living is resort-style with a 22' x 65' saltwater pool and spa, large jacuzzi, three outdoor fireplaces, maintenance-free artificial turf, golf practice green, ax throwing, outdoor bed swing, and bespoke water feature. The property includes a fully automated sprinkler/fertilization system and over 100 mature trees. Additional premium features include a massive 10+ car garage (1,900 sq ft main + 1,200 sq ft lower with lift), both heated with polyurea flooring and EV charging, plus a Fort Knox vault. Other luxuries: whole-home Generac generator, 360 surveillance, commercial fire suppression, five HVAC units with purification, heated driveway, hidden trailer pad, and full Control 4 automation. Luxury lives here.

$89,650/mo

Est. mortgage payment based on a $13,475,000 home price.

All estimates are provided by Luxury Presence for informational purposes only. Actual amounts may vary.

Additional information

MLS® ID
2157309

Interior Features

Bedrooms
4
Bathrooms
7
Fireplace
Yes
Cooling
Yes
Heating
Yes
Basement
Yes

Exterior Features

Lot Size
1.79 Acres

Other Property Details

Taxes
$31,675
Tax Frequency
Annually
Association Fee Frequency
Yearly
Garage
Yes
View
Yes
Pool
Yes
55+/Senior Community
No

Also listed on PCBR

Courtesy of Summit Sotheby's International Realty

Based on information from the Wasatch Front Regional Multiple Listing Service, Inc. as of 6:26 PM UTC, 8/24/2026. All data, including all measurements and calculations of area, is obtained from various sources and has not been, and will not be, verified by broker or the MLS. All information deemed reliable but not guaranteed and should be independently verified. Properties may or may not be listed by the office/agent presenting the information. The information provided is for consumers’ personal, non-commercial use and may not be used for any purpose other than to identify prospective properties consumers may be interested in purchasing. All properties are subject to prior sale, change or withdrawal. Neither listing broker(s) nor DMG Park City shall be responsible for any typographical errors, misinformation, misprints and shall be held totally harmless.

©2026 Wasatch Front Regional MLS, Inc. All rights reserved.

Powered by Luxury Presence